
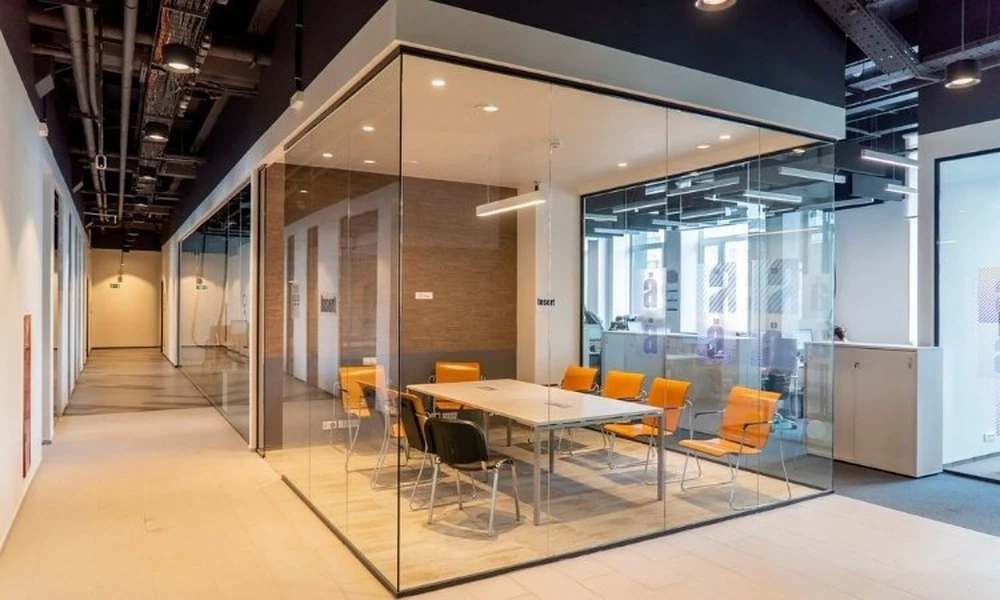

Most offices here are leased, which shapes every decision about dividing a floor. Anything fixed to the structure has to be approved, and at the end of the term it usually has to come out again at the tenant’s cost. That single fact explains why demountable and freestanding systems dominate, and why the cheapest-looking office partition singapore quotation is frequently the most expensive once reinstatement is priced in.
The Three Categories
Desk-mounted screens clamp to the worktop and move with the furniture. Freestanding screens sit on feet and define zones without touching the building. Demountable full-height systems build enclosed rooms from panels that can be dismantled and reused elsewhere. Conventional stud-and-plasterboard walls are the fourth option and the only genuinely permanent one, which makes them the right answer for owner-occupied premises and usually the wrong one for a three-year lease.
What the Landlord Will Require
Commercial landlords generally require submission of layout drawings before works begin, use of contractors who have been approved for the building, works outside office hours, and a reinstatement deposit. Read the reinstatement clause in your lease before designing anything, because the obligation is normally to return the premises to bare shell condition regardless of how much you spent improving them. Freestanding and desk-mounted screens sidestep this entirely, which is a large part of their appeal.
Fire Safety and Approvals
Full-height partitions interact with the building’s fire strategy. They affect sprinkler coverage, smoke detection, emergency lighting and escape route widths, and enclosing an area without addressing those items is both unsafe and non-compliant. Works of that scale require drawings prepared and submitted by a qualified person and carried out by a registered contractor. Partitions below ceiling height that do not enclose a space generally avoid this, which is another reason 1.2 to 1.6 metre screens are so common in local fit-outs.
Choosing Height by Purpose
Match the height to the problem rather than defaulting to a standard. Around 1.2 metres blocks seated sightlines while keeping a floor open and bright. Around 1.6 metres blocks standing sightlines and gives a strong sense of enclosure at the cost of light and airflow. Full height creates a room, with all the approvals that implies. Going taller than necessary makes an open plan floor feel like a maze and puts pressure on the air conditioning distribution.
Materials for the Local Environment
Fabric-faced acoustic panels absorb sound and take pins, but they mark and are harder to clean. Glass keeps light moving through the floorplate and suits meeting rooms, with a manifestation band required at eye level for safety. Laminate and melamine wipe down easily and suit industrial and food-related premises. Aluminium-framed systems with interchangeable infills are the most flexible over time, since a panel can be swapped from solid to glazed without replacing the frame.
Acoustics Deserve More Attention Than They Get
Hard surfaces reflect sound, so a floor full of glass screens can be noisier than one with none. Real acoustic performance needs an absorbent core behind a permeable facing, and a stated absorption rating rather than a claim. Partitions also work in combination with the ceiling and floor, so a carpeted office with an acoustic ceiling tile gets far more benefit from screens than a warehouse conversion with exposed concrete. Any partition system sold on acoustic grounds should come with figures.
Services, Power and Data
Decide early whether power and data will run through the partitions. Systems with an integral cable void or a removable trunking cover keep a desk run tidy and let modules be mounted at worktop height, removing dependence on floor boxes. Retrofitting this into a screen not designed for it means surface trunking, which looks exactly like what it is. Coordinate with the electrical contractor before panels are ordered rather than after they arrive.
Meeting Rooms and Phone Booths
The single most requested addition to an open plan floor is somewhere to take a call. Enclosed booths, whether built from a demountable system or bought as prefabricated pods, address a real daily problem and are usually cheaper than converting floor area into a conventional meeting room. Check the ventilation and lighting of any pod before buying, since an unventilated box becomes unusable within ten minutes in this climate, and confirm with the building management that a freestanding pod does not obstruct sprinkler coverage where it is placed.
Costs and Lead Times
Desk screens are quick to obtain and install. Freestanding units are similar. Demountable full-height systems involve site measurement, fabrication and a longer programme, with lead times that routinely run several weeks. Ask what is included, delivery to the floor, after-hours installation, protection of finishes, disposal of packaging and making good. Quotations that exclude two or three of these are not comparable with those that do not.
Specifying With the Next Move in Mind
Offices in Singapore change layout more often than they change address, and both happen regularly. Choose a system that can be reconfigured by your own facilities team where possible, keep a small stock of spare panels and connectors, and record the specification so matching units can be ordered later. A well-chosen office partition singapore installation should survive a departmental reshuffle without a supplier visit and should be capable of moving with you when the lease ends.
