
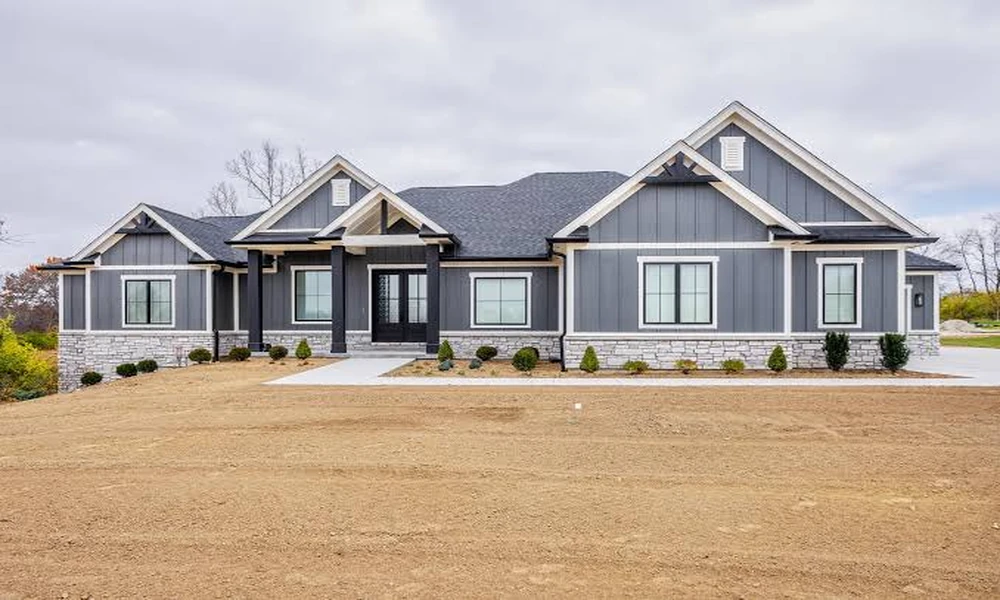

The land usually gets bought before anyone has drawn a floor plan. A buyer walks a few acres on a pleasant afternoon, pictures a porch facing the tree line, and signs. Months later the soil report comes back, the septic designer starts measuring, or a county map turns up a drainage easement through the middle of the parcel. Then the dream layout has to squeeze into whatever space is left.
Very few of these problems are rare. Northeast Indiana has heavy glacial clay, a high water table in low spots, old farm drainage tiles, and plenty of rural parcels with no sewer line nearby. Each of these can be managed when it’s known early. Discovered late, they turn into change orders.
Anyone weighing Fort Wayne residential custom home building is better off having a builder look at the lot before closing. Fort Wayne residential custom home building depends as much on the ground as on the blueprints. A local team that handles new construction alongside remodeling can usually spot site trouble in one walk. That’s far cheaper than learning about it after the foundation crew shows up.
Paperwork Comes Before the Shovel
Some of the first deal breakers live in documents, not dirt. Zoning sets the minimum lot size, how far the house must sit from each property line, how much of the lot it may cover, and whether a detached garage or pole barn is allowed. Inside Fort Wayne city limits those rules come from the city. Out in the unincorporated county they come from Allen County Planning Services, and permits for most of the area flow through the Allen County Building Department.
Subdivisions add another layer. Restrictive covenants often require a minimum square footage, a certain share of brick or stone on the front, a particular roof pitch, or approval from an architectural review committee before construction begins. A few neighborhoods limit which builders can work there. Reading those covenants before making an offer can save a full redesign.
Before the purchase contract’s due diligence period runs out, it helps to have these in hand.
- The recorded plat and any covenants or restrictions
- A boundary survey showing easements and setback lines
- The parcel’s flood zone status from the current flood map
- Written confirmation of which utilities actually reach the road
- Any existing soil evaluation, septic records or well logs
Reading the Ground Itself
Soil decides more about a custom home than most buyers realize. Much of Allen County sits on dense clay left behind by glaciers. It holds water, drains slowly and swells when wet. On a lot like that, a full basement can still work, but it may need extra drain tile, a reliable sump system, and careful backfill to keep hydrostatic pressure off the walls. On the lowest parcels, a crawlspace or slab can be the smarter choice.
Rivers matter as well. The St. Joseph, St. Marys and Maumee all shape the area’s floodplains. A lot that sits partly in a mapped flood zone may face elevation requirements, higher insurance costs and limits on where the house can go. Some parcels only flood along a back corner. That’s fine as long as the house and septic field stay well clear of it.
Farm drainage tile is the local surprise. Many residential lots were once crop fields, and buried clay tiles still carry water underneath them. When an excavator cuts through one, the basement hole can start filling from the side. Experienced crews look for tile lines and reroute them instead of just plugging them. Indiana also has county-regulated drains with wide maintenance easements, and nothing permanent can be built inside those strips.
When the Sewer Line Ends Before Your Lot Does
Outside the sewer service area, the septic system often decides where the house can sit. In Allen County, permits for private sewage systems come from the Fort Wayne-Allen County Department of Health, and approval starts with a soil evaluation. A certified soil scientist digs test pits and reads the soil layers for color changes that show how high the water table rises in wet seasons.
That report sets the system type. Good, deep soil may allow a conventional trench system. Poorly drained soil often means an elevated mound system, which costs a lot more and takes up a visible part of the yard. Some lots can’t support a system at all, which is exactly why the evaluation belongs in the due diligence period and not after closing.
The septic field also comes with buffers from the house, the well, property lines and drainage ditches. Once those distances are mapped, the space left for the house can turn out smaller than the lot suggested at first.
Utilities Rarely Arrive for Free
A pole along the road doesn’t mean power is cheap to bring in. Utilities often charge to extend lines down a long rural lot, and the price climbs with distance. Natural gas reaches many subdivisions but not every country road. Lots without it rely on propane tanks or all-electric heat pumps, and that choice shapes the whole mechanical design of the house.
Water on rural parcels comes from a private well. Depth and quality vary a lot from place to place, so testing for hardness, iron and bacteria early helps plan for softeners or filtration.
Internet deserves a phone call too. Fiber service is spreading across the county, but one parcel can have gigabit service while the next road over has very little. For anyone working from home, that matters as much as the view.
Road access needs a driveway permit from the city or county highway department, and rural driveways crossing a roadside ditch need a properly sized culvert.
Fitting the House to the Land
Once the constraints are mapped, the fun part begins. A gentle slope toward the back may allow a walkout basement, adding daylight living space for far less than building outward. Orientation affects comfort and energy bills. Big windows facing south collect winter sun, while a long west wall facing open fields takes the brunt of the prevailing winds in January and the hard late sun in July.
Mature trees are worth protecting, but roots spread well beyond the canopy. Heavy equipment driving over that zone can kill an oak two summers after the family moves in. Fencing off the root zones before excavation starts is one of the cheapest ways to protect a lot’s character.
The goal is a house that looks like it grew out of its site. That happens when the soil, water, utilities and rules all get studied first, so the plan works with the land.
Is Your Lot Ready to Hold a Custom Home?
