
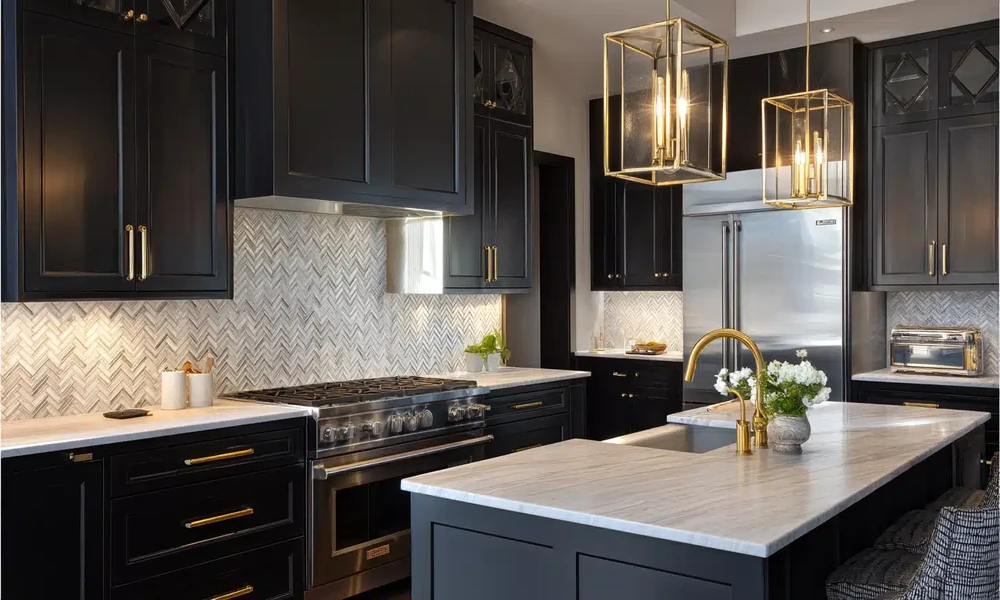

Most kitchens get designed for about four seconds. That is roughly how long a visitor spends taking in the room before the conversation moves on, and it is the moment that showroom displays, inspiration boards and photo feeds are all built to impress.
The other twenty-three hours and change are where a kitchen earns its keep. It is the 6:40 a.m. scramble for coffee and lunchboxes, the after-school snack raid, the dinner where two people try to cook in the same three feet of counter, and the Sunday when half the neighborhood crowds around the island before kickoff.
Homeowners exploring kitchen remodeling in De Pere tend to arrive with a style already in mind, and that is a fine place to start. The more useful exercise, though, is to walk through a single ordinary day and notice where the current room fights back. Every snag you find is a design decision waiting to be made.
Before the Sun Comes Up
Mornings are about speed and collisions. One person needs the fridge, another needs the sink, and somebody is always standing in front of the drawer with the spoons.
A dedicated beverage zone solves more of this than most people expect. Place the coffee maker, mugs, filters and a small pull-out for tea or protein powder together, ideally near the edge of the kitchen rather than in the main cooking lane. Add an outlet strip inside an appliance garage and the counter stays clear the rest of the day. If space allows, a small undercounter fridge for milk and juice keeps morning traffic away from the main refrigerator entirely.
Lighting matters at this hour too. Overhead fixtures alone cast your own shadow onto the counter. Under-cabinet strips put light exactly where knives and cutting boards are, and a dimmable setting keeps the early hours from feeling like an operating room.
The Back Door Problem
In Northeast Wisconsin, a kitchen rarely stands alone. For a good part of the year, people come in from the garage carrying groceries, backpacks and a fair amount of slush. When the main entry funnels everyone straight through the cooking area, the room becomes a hallway with appliances.
Think about where things land when people walk in. A short stretch of counter or a built-in bench near the entry gives bags somewhere to go besides the island. Flooring should be chosen with road salt in mind. Porcelain tile and quality luxury vinyl plank handle melting snow and grit far better than site-finished hardwood, which can show white salt marks and swell at the seams by March.
After School and the Snack Lane
Kids and teenagers graze. If the snacks, plates and cups live on the far side of the cooking area, every trip cuts right through whoever is trying to make dinner.
Designers now lean toward zone planning rather than the old work triangle, which was developed for one cook and a far smaller list of appliances. A snack and serving zone on the outside edge of the kitchen, with a drawer of dishes and maybe a microwave drawer, lets younger family members help themselves without crossing the stove. Microwave drawers mounted below the counter are also easier and safer for kids to reach than a unit hung over the range.
The Dinner Rush
This is the hour that decides whether a layout works. A few clearances quietly separate a comfortable kitchen from a frustrating one, and kitchen designers rely on them for good reason.
- Work aisles of about 42 inches suit a single cook, while 48 inches makes room for two people to pass without a shoulder check.
- Landing space of at least 15 inches beside the refrigerator handle and on either side of the cooktop gives hot pans and heavy groceries somewhere to go.
- The dishwasher works best right beside the sink, and the cabinet holding everyday dishes should sit within a step or two of it so unloading takes minutes instead of laps.
- Trash and recycling pull-outs belong near the prep sink, because that is where peelings and packaging pile up.
The range deserves one more thought. Every freestanding or slide-in range ships with an anti-tip bracket, and it is surprising how often that small piece of metal never gets installed during a remodel. A child climbing on an open oven door or a heavy roasting pan resting there can pull an unsecured range forward. The U.S. Consumer Product Safety Commission’s range tipover safety alert explains how to check that the bracket is engaged, and it is worth confirming before the final walk-through.
Ventilation belongs in this conversation as well. A range hood that is too loud or too weak simply gets ignored, and cooking moisture ends up on windows and inside upper cabinets. Ducting to the outdoors and sizing the hood to the cooktop pays off every single evening.
When the House Fills Up
Game days, holidays and graduation parties turn the kitchen into the living room. The island is the natural gathering point, so plan it for both hosting and serving.
Allow roughly 24 inches of width per stool so guests are not bumping elbows, and at least 15 inches of knee space beneath the overhang. If people will stand around the island while food is being prepared, consider splitting it into a work side and a social side, with the prep sink facing guests and a clear serving surface away from the knife work. A beverage fridge positioned at the end of the island keeps visitors from opening the main refrigerator a hundred times.
Countertop material shows its character on days like this. Quartz shrugs off spilled wine and salsa without sealing. Natural stone brings unmatched character but asks for more care. Butcher block warms up an island beautifully and needs regular oiling to stay that way.
Late Night and the Long Haul
The last shift of the day is cleanup, and a few small choices make it far less painful. A single deep sink bowl fits sheet pans and stockpots that a divided sink cannot. A pull-down faucet with a strong spray handles the stuck-on residue. Drawer storage for pots, rather than lower cabinets with doors and fixed shelves, means nobody kneels on the floor digging for a lid at ten o’clock at night.
Storage should also allow for how a household changes. Pantry pull-outs adjust as the grocery list grows. Outlets on the island and inside drawers handle charging phones and tablets today and whatever replaces them later. Lighting on separate circuits lets the room feel bright for chopping and soft for a late conversation over leftovers.
Walk through your own day with this lens before choosing a single finish. Note where people bump into each other, where clutter piles up and which drawer gets opened most. The kitchen that grows out of those notes may look a lot like the one on your inspiration board. It will simply be far easier to live in, at every hour, for a very long time.
