
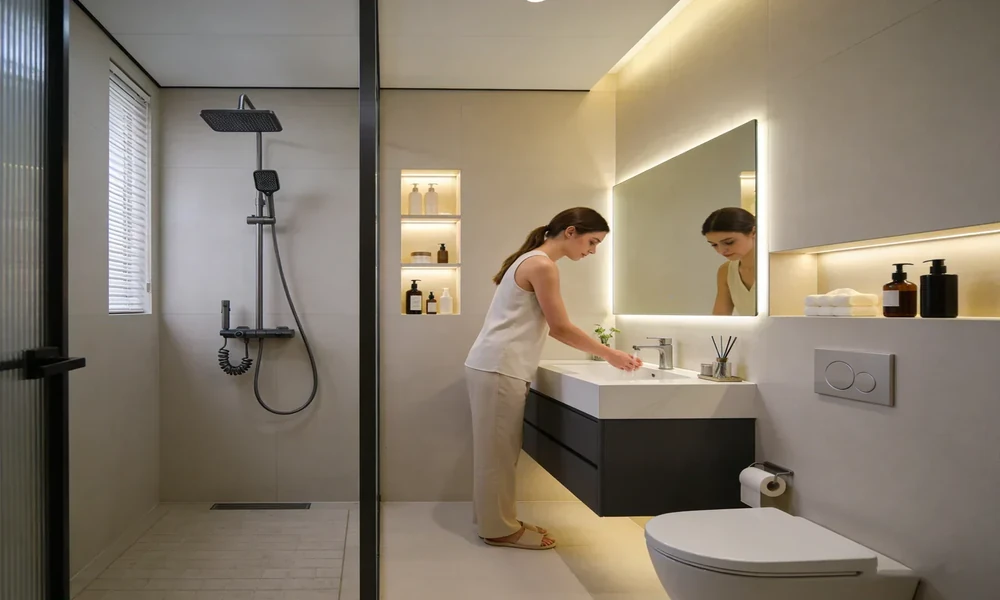

Moisture control belongs at the center of a bathroom renovation because finishes are only part of the room’s protection. Water from daily use and moisture in the air need appropriate management. Tile, grout, paint, and decorative surfaces should not be assumed to perform every protective function.
Begin by discussing existing leaks, persistent dampness, staining, or ventilation concerns. Do not cover a suspected problem simply because the renovation will replace the visible surface. The team needs to understand the cause and the condition of affected materials.
Ask about the system behind the finish
Have the contractor explain the proposed waterproofing, drainage, and ventilation approach for the specific layout. Product compatibility and installation details matter, particularly at transitions and penetrations. Ask what inspections or checks are appropriate before concealed work is closed.
When planning a Utah bathroom renovation, clarify who coordinates the different trades and how responsibility for interfaces is handled. A shower enclosure, wall assembly, and floor need to work together rather than be treated as unrelated purchases. Request product and care information at completion. The goal is not to select the most complicated system, but to understand how the proposed assembly manages moisture and how the household should maintain it after the room returns to use.
Ask how the team will document work that becomes concealed. Photographs, product details, and relevant inspection records can help explain the completed assembly later. Clarify who keeps those records and what the homeowner will receive. Documentation should support a properly executed installation, not replace the necessary checks.
Discuss routine use as well as construction. Ask what ventilation and cleaning practices are recommended for the finished room and which signs should prompt a call. If a problem returns, provide observations about when it occurs rather than assuming the visible surface has failed. A clear record of the original work gives the responsible professionals a better starting point for evaluating the concern.
Make the scope visible
Before approving work, ask for a description of what will be inspected, repaired, replaced, and left alone. Photos and measurements help, but they do not reveal every concealed condition. A proposal should explain which assumptions depend on further inspection and how discoveries will be handled.
Keep functional requirements separate from appearance preferences. The first group may include water management, safe access, or compatibility with existing materials. The second may include color or finish. Both matter, but knowing the difference makes it easier to preserve essential work if the budget needs adjusting.
Compare the work behind the price
Two prices are difficult to compare when they describe different jobs. Check whether preparation, protection of nearby surfaces, disposal, and restoration are included. Ask who coordinates related trades and whether required permits or inspections are part of the quoted scope. Requirements depend on the work and location.
Discuss access and household disruption as well. Contractors may need clear pathways, parking, or temporary use of utilities. Pets, children, and work-from-home schedules can affect daily arrangements. Addressing these details before work begins gives everyone a clearer understanding of what the project involves beyond the finished result.
Keep a short project checklist
- Record the existing condition with dated photographs from safe locations.
- Save the agreed scope, product details, and relevant drawings together.
- Ask how changes will be priced and approved before additional work.
- Confirm who will answer questions while the work is underway.
- Request care instructions and applicable warranty documents at completion.
Plan for the completed work
Ask what routine care the finished work will need and which early signs should prompt a follow-up call. Some materials require specific cleaners or maintenance methods. Other components need periodic inspection rather than frequent treatment. Written instructions are easier to follow than a brief conversation during cleanup.
Before the final walkthrough, compare the completed work with the agreed scope and note any unresolved items. Keep photographs of concealed work when available, along with invoices and product information. These records can help with future repairs or changes. A successful project leaves the homeowner with both a functional result and enough information to look after it responsibly.
Ask what conditions would make the proposed approach unsuitable. A responsible explanation may identify damage that cannot be evaluated until an area is opened or an existing component is removed. Agree on the point at which work would pause for a new decision. Keeping that boundary clear is especially useful when several repairs depend on each other. It lets the homeowner understand the limits of the initial proposal without treating every unknown as a reason to approve additional work in advance.
Discuss your bathroom project with Renovate Ease and ask how moisture management will be coordinated throughout the work.
